For Sale
$2,295,500
Fort Langley
9072 Gay Street, Fort Langley B.C, V1M 3T3

R3180144


Black outline house icon with a front door and roof

Open House

Simple black outline of a house icon with a roof, door, and small window

Open House


Black hashtag symbol on a white background

MLS


Black-and-white floor plan icon with walls, windows, and a central cross-shaped layout

Sq. Ft.


Black-and-white icon of a bed with two pillows and a blanket

Bed


Black line icon of a bathtub with water running from the showerhead

Bath


Parking sign next to a front-view car icon

Parking


Person walking outdoors in bright sunlight, holding a cane on a sidewalk

Walk Score

Overview

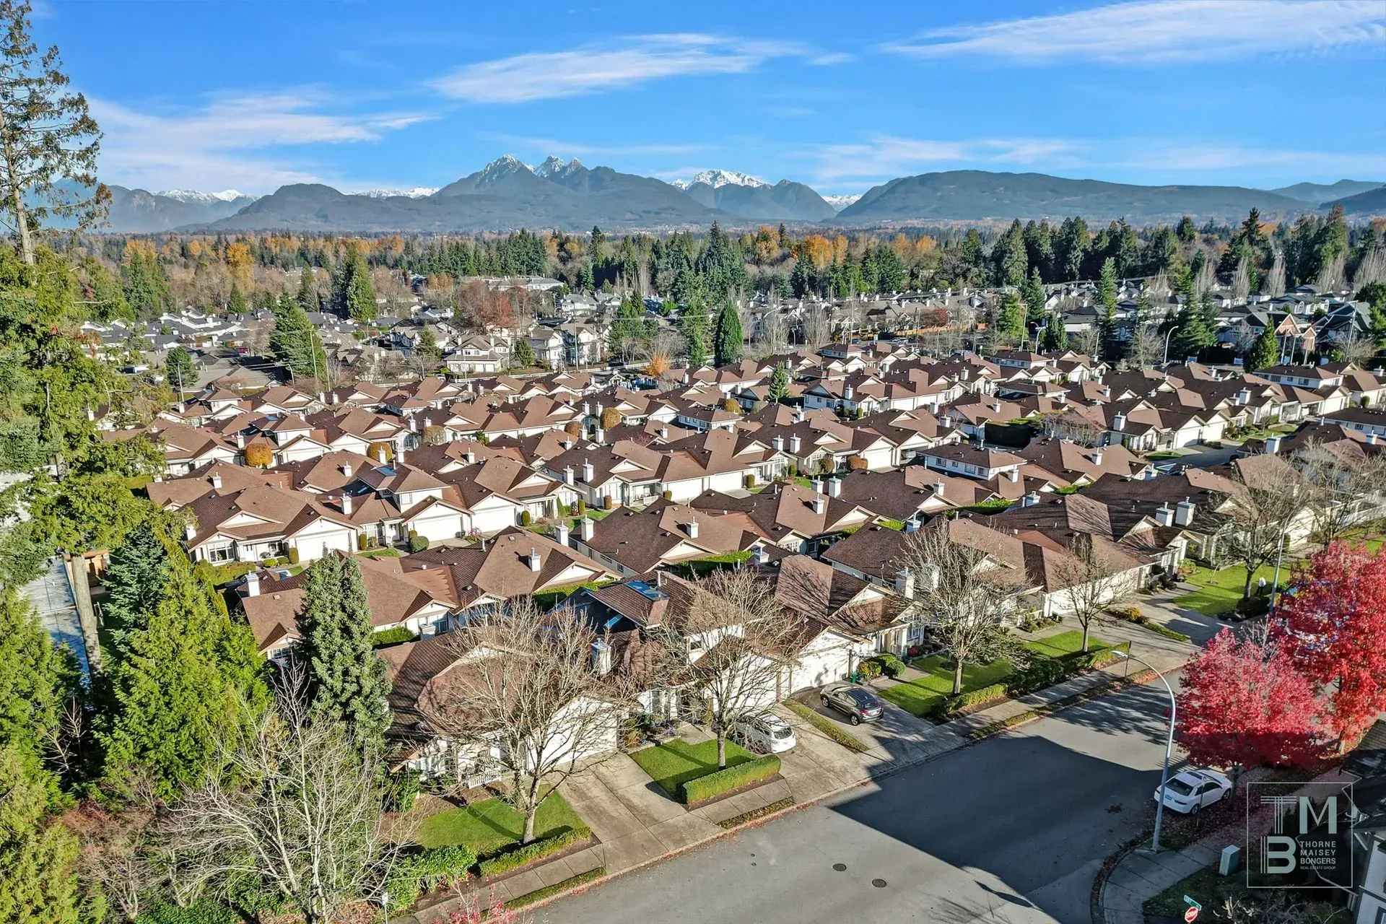
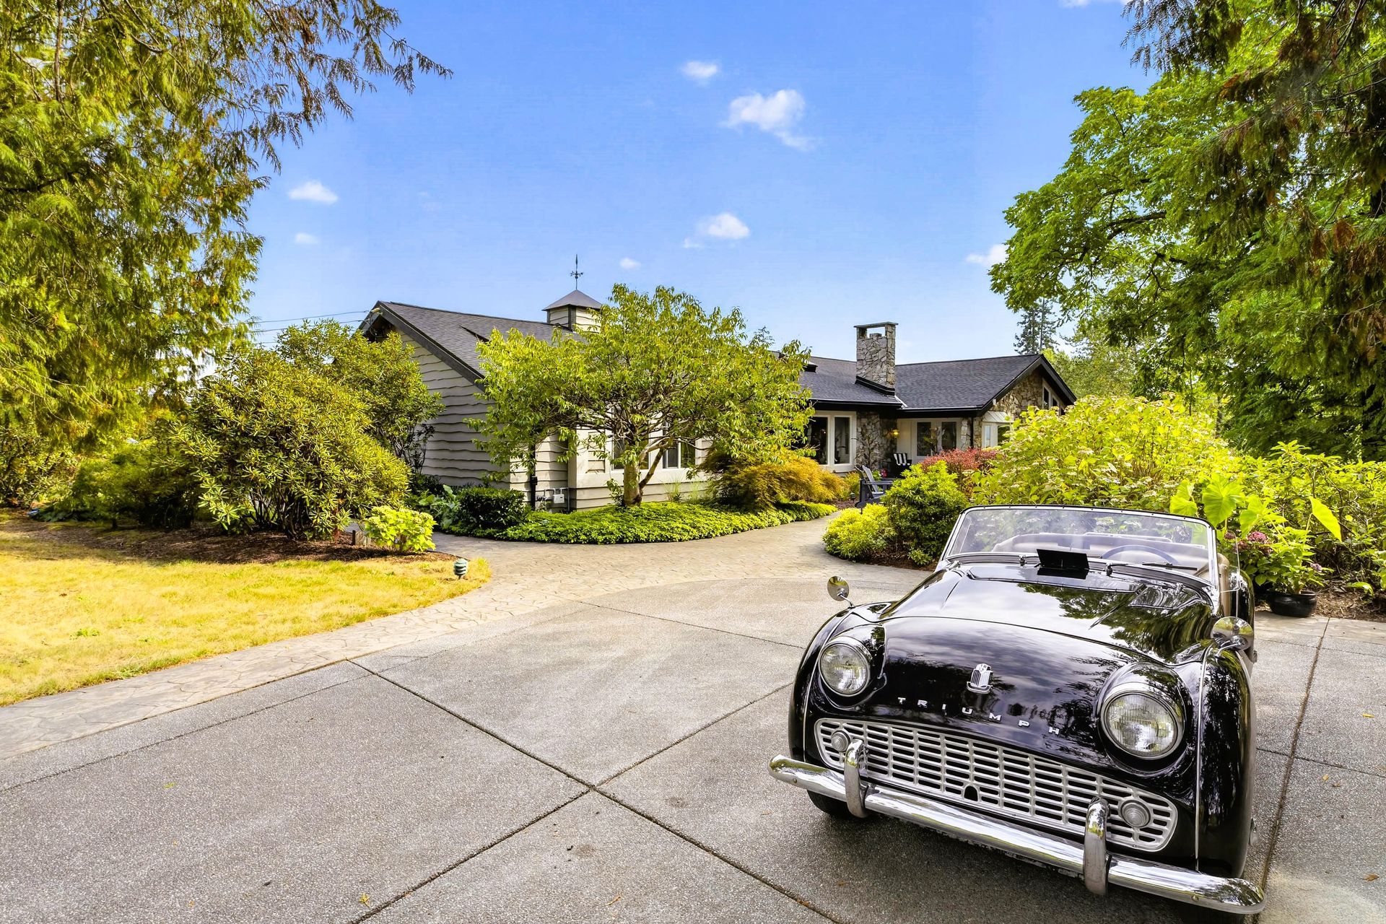
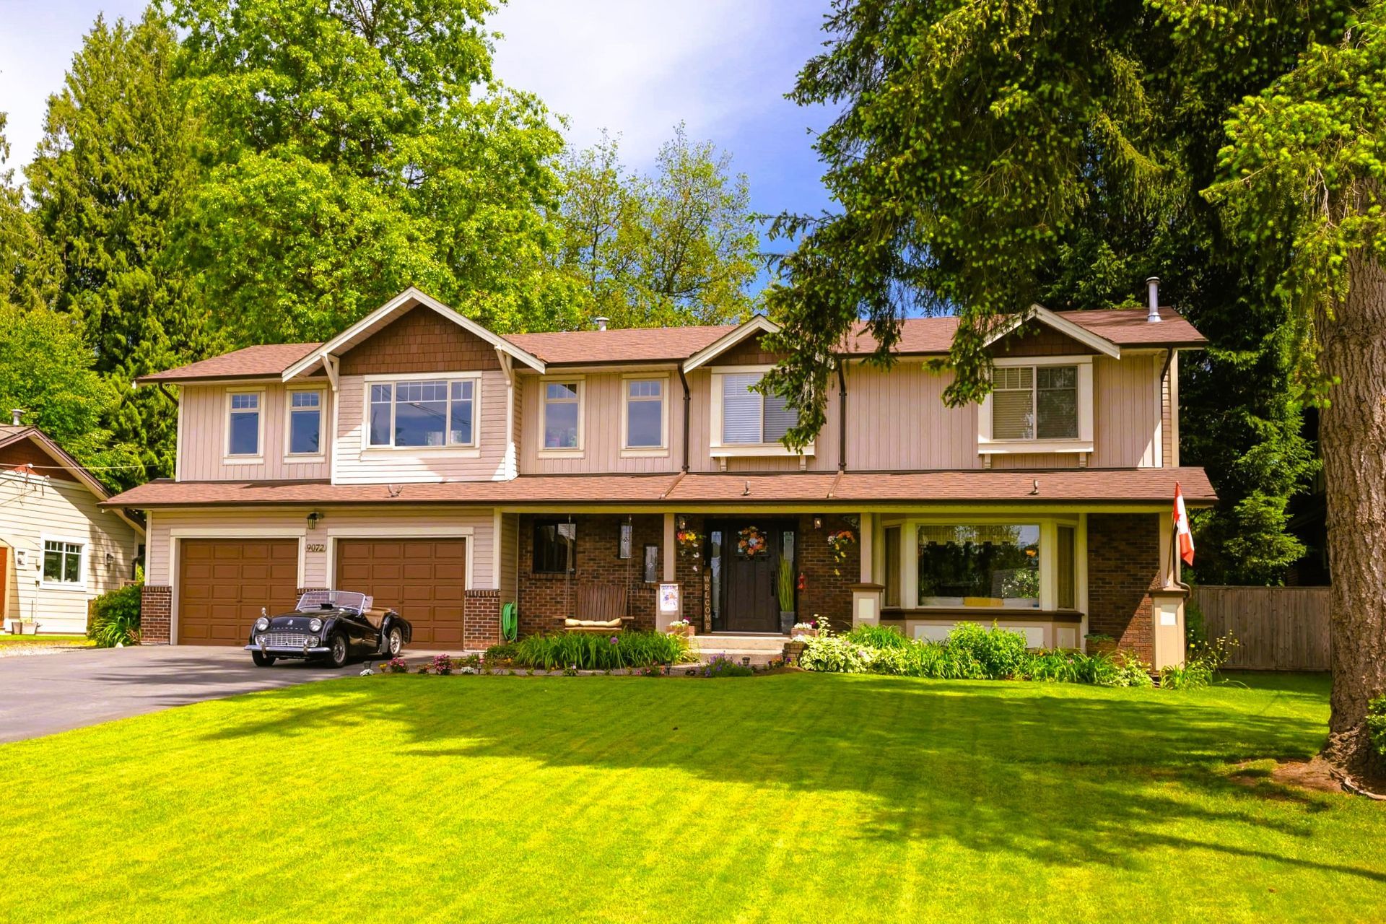
Enjoy space and privacy on a 16,000+ sq ft lot in one of Fort Langley's most desirable neighbourhoods


Simple line drawing of a house and tall tree on a white background

Property Type


Black-and-white diagram with vertical and horizontal lines, resembling a simple technical sketch or layout sketch

Sq. Ft.


2891
Isometric drawing of a small bed with pillow and blanket

Bed


4
Black-and-white line drawing of a bathtub with bubbles and a showerhead running water

Bath


3
Parking sign beside a parked car icon

Parking


Oversize Double Garage

Person walking with a cane under a sunny sky

Walk Score


34 - Car-Dependent

Black outlined ruler icon with white fill and measurement ticks

Lot Size


16,720 sq.ft.

Simple line drawing of a castle with towers and an arched gate

Year Built


1980

Description

Move your Family to Where Community is a Lifestyle

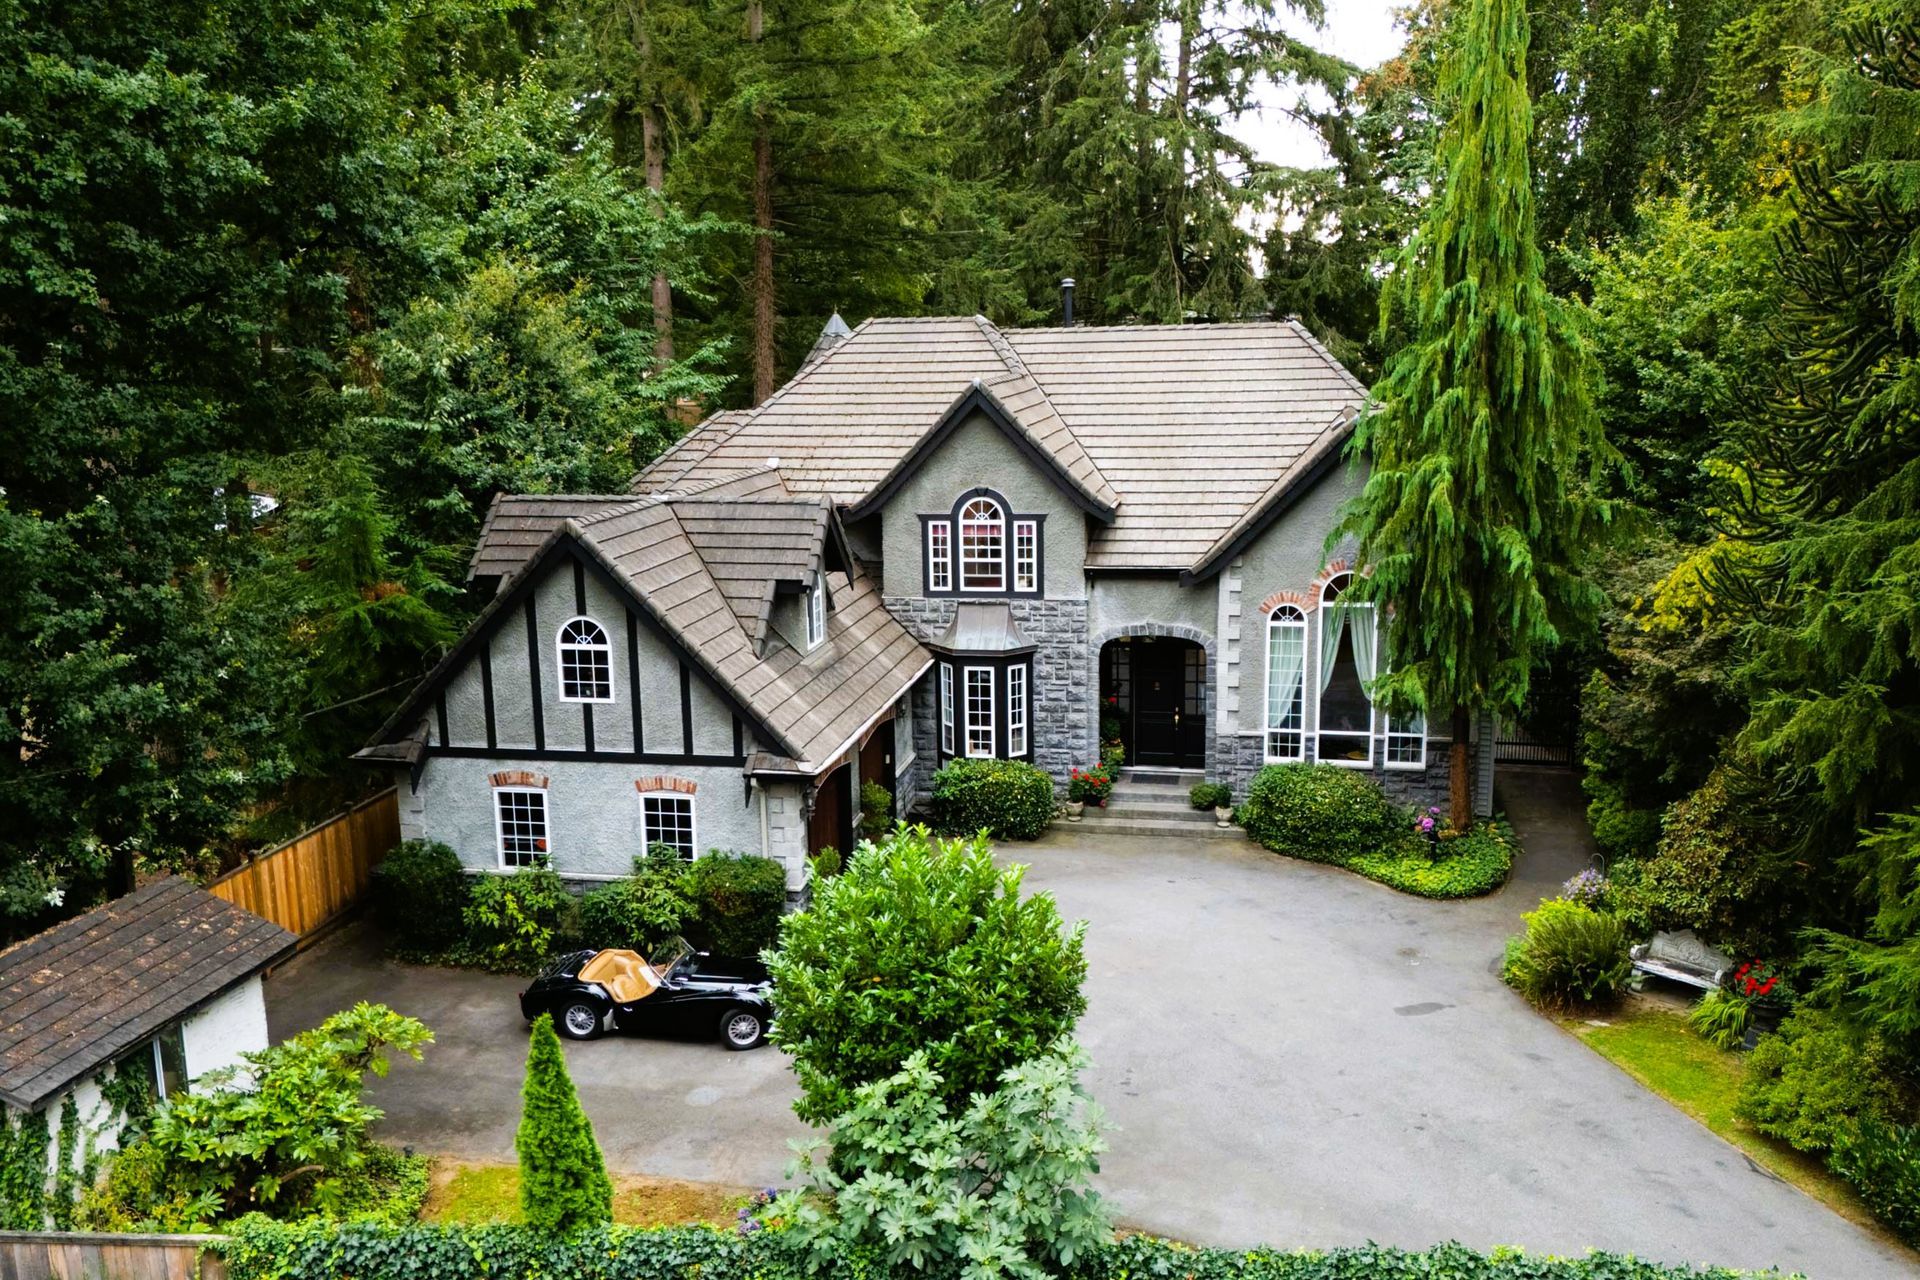
Enjoy space and privacy on a 16,000+ sq. ft. lot in one of Fort Langley's most desirable neighbourhoods. This spacious 2-storey home offers 4 bedrooms upstairs and a 600 sq. ft. recreation room. Large windows, including updated thermal windows, brighten the home, while the kitchen and family room flow to outdoor living. Mature landscaping frames a backyard retreat with a sprawling lawn, oversized deck, hot tub and room for a future pool. Robotic rear mower included. RV parking, easy side-yard access and a double garage with a 9' x 15' workshop add flexibility. Copper plumbing; SEPTIC in FRONT. Recent upgrades: roof, gutters, fencing, gas furnace and heat pump. Walking distance to Langley Fine Arts School. List of upgrades available. Plenty of room for everyday living and easy entertaining.

Floor Plans

Mortgage Calculator

Calculate your monthly mortgage payment and see the total cost breakdown.
$
%
30 years

Your Results

Monthly Payment
$0.00
Principal Amount
$0.00
Total Interest Paid
$0.00
Total Amount Paid
$0.00

This calculator provides estimates only. Consult with a financial advisor for accurate mortgage information.

Property Location

Two people standing in front of a car, smiling at the camera

Think this could be the one?

Get the details or book a private showing today.

Contact Us