$1,379,000
Fraser Heights
11077 154 Street, Surrey, BC, V3R 6V7

R3091518

Black outline house icon with a front door and roof

Open House

Simple black outline of a house icon with a roof, door, and small window

Open House


Black hashtag symbol on a white background

MLS


Black-and-white floor plan icon with walls, windows, and a central cross-shaped layout

Sq. Ft.


Black-and-white icon of a bed with two pillows and a blanket

Bed


Black line icon of a bathtub with water running from the showerhead

Bath


Parking sign next to a front-view car icon

Parking


Person walking outdoors in bright sunlight, holding a cane on a sidewalk

Walk Score

Overview

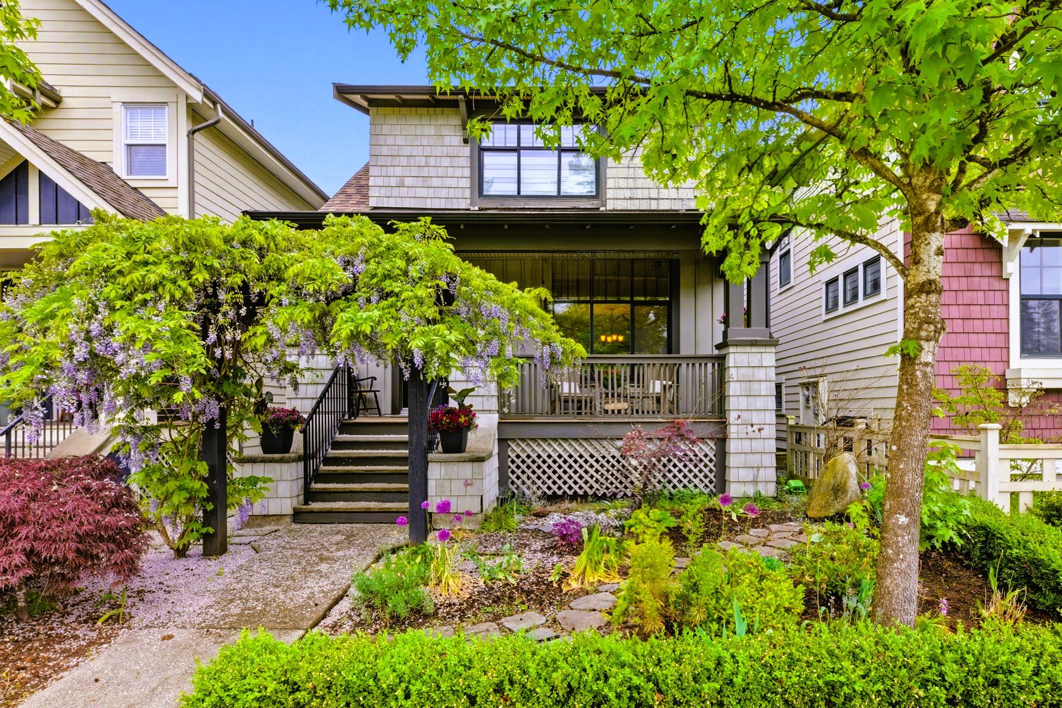
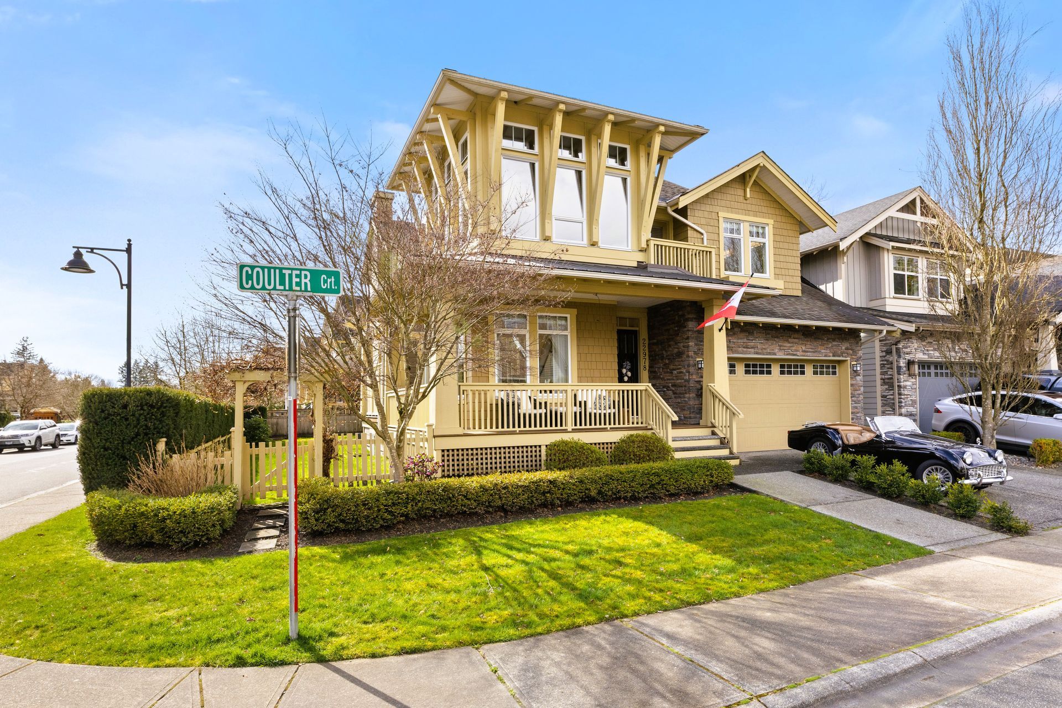
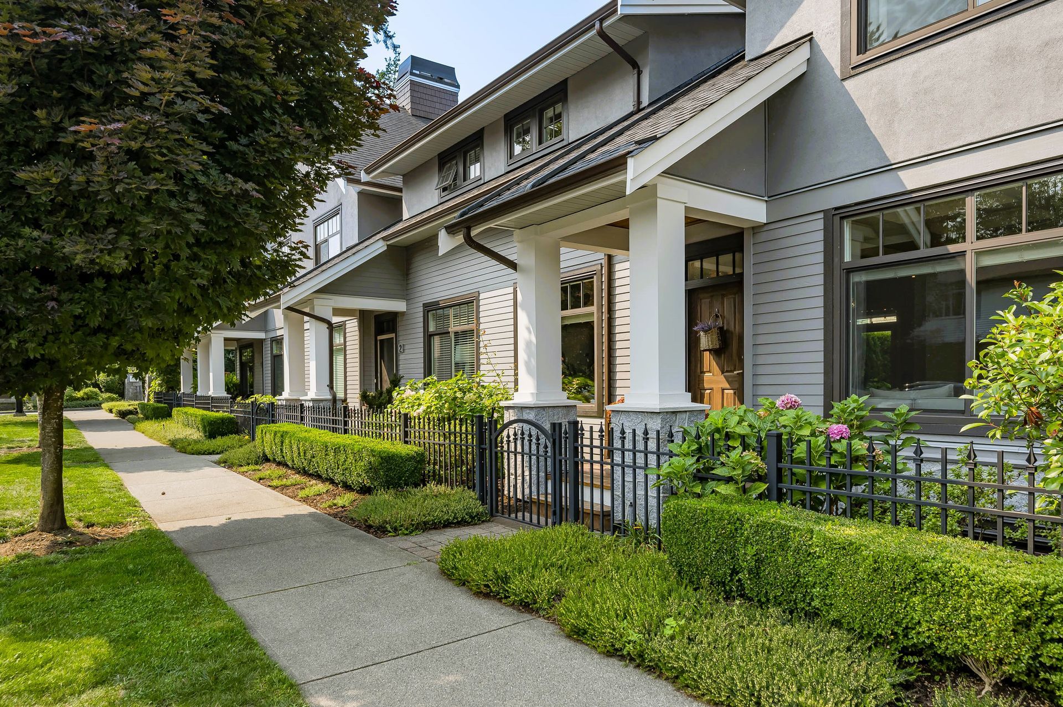
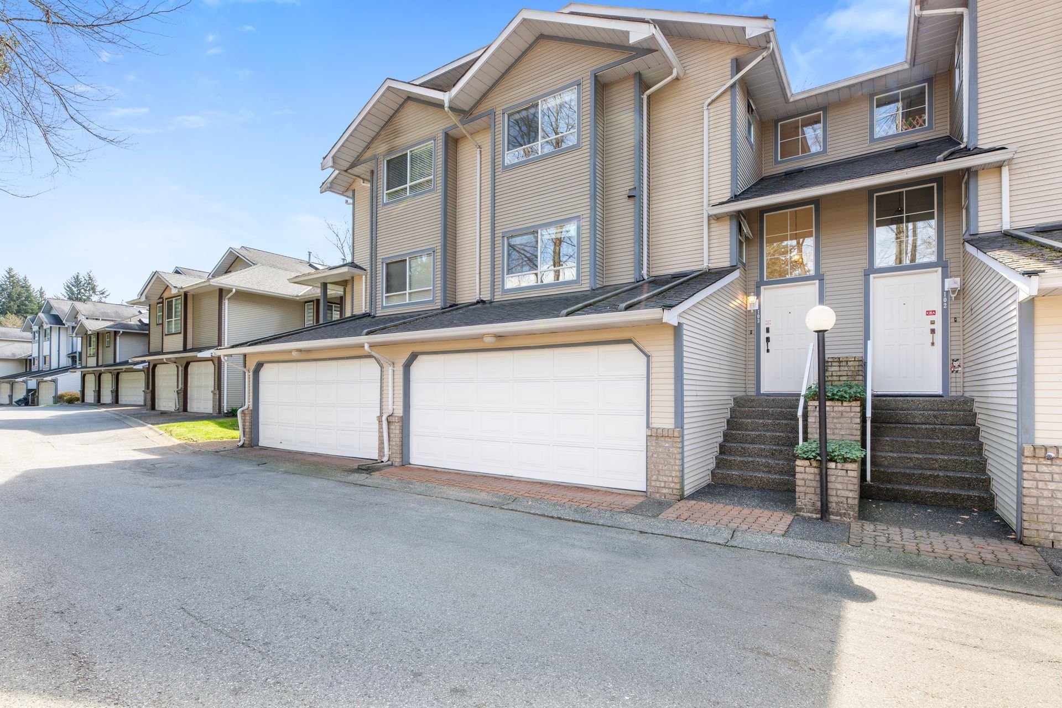
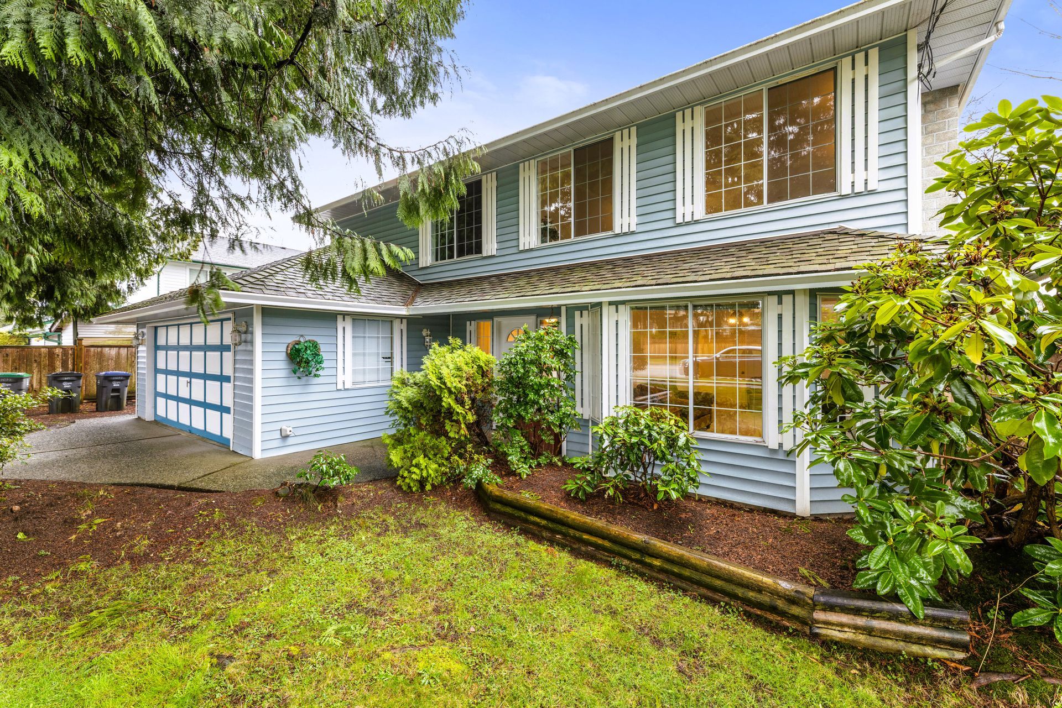
First time on the market, located in the prestigious Fraser Heights! 

Simple line drawing of a house and tall tree on a white background

Property Type


Black-and-white diagram with vertical and horizontal lines, resembling a simple technical sketch or layout sketch

Sq. Ft.


2454
Isometric drawing of a small bed with pillow and blanket

Bed


5
Black-and-white line drawing of a bathtub with bubbles and a showerhead running water

Bath


3
Parking sign beside a parked car icon

Parking


Double Garage

Person walking with a cane under a sunny sky

Walk Score


40 - Car Dependent

Black outlined ruler icon with white fill and measurement ticks

Lot Size


7,107 sq.ft.

Simple line drawing of a castle with towers and an arched gate

Year Built


1986

First time on the market, located in the prestigious Fraser Heights!

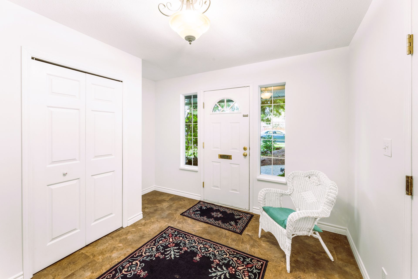
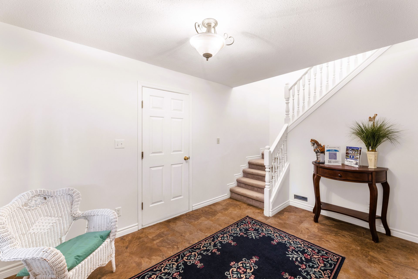
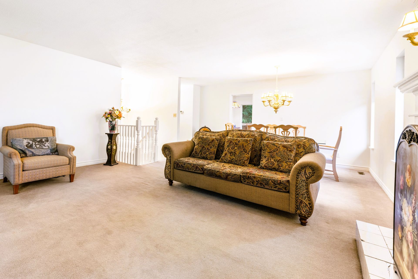
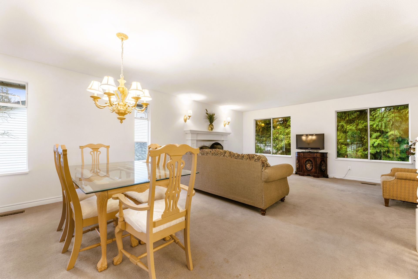
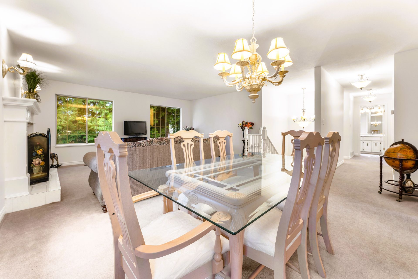
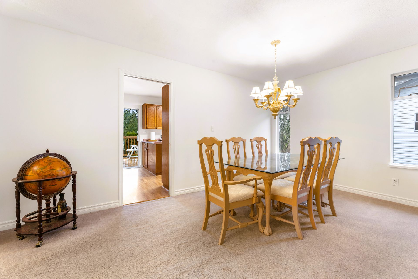
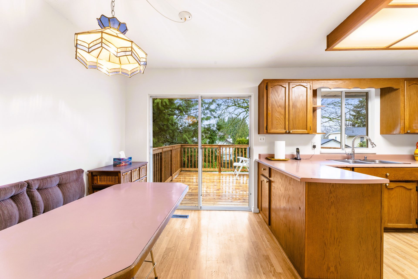
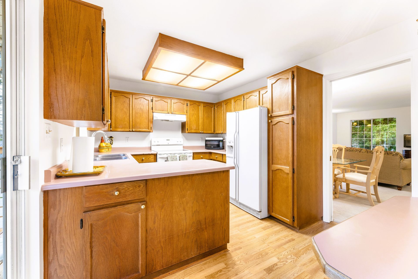
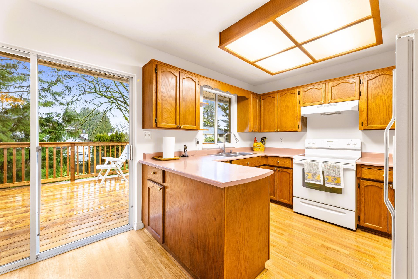
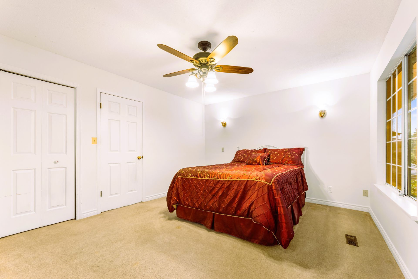
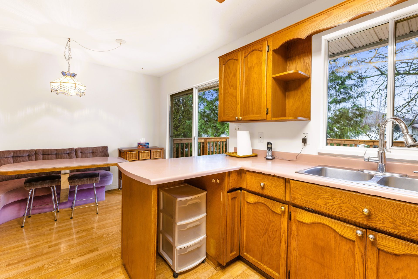
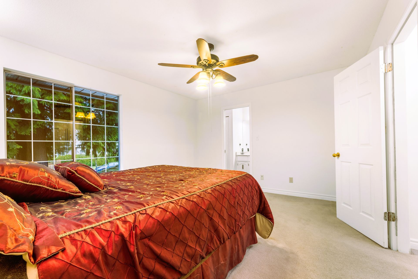
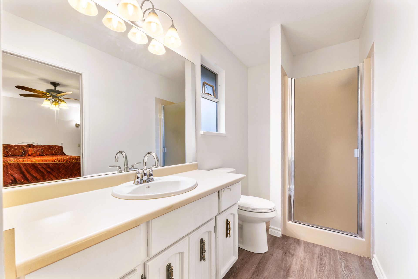
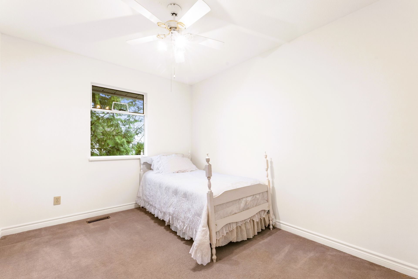
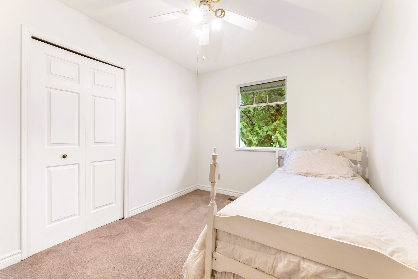
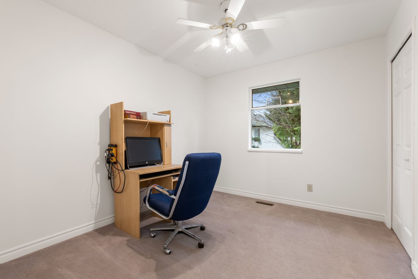
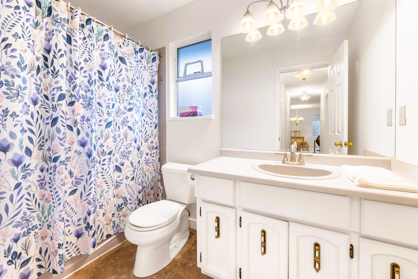
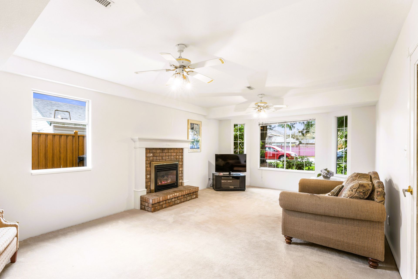
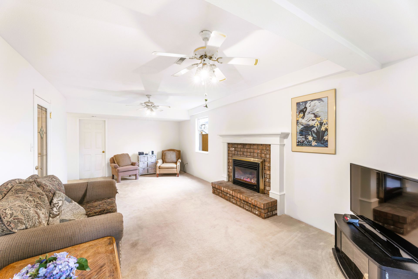
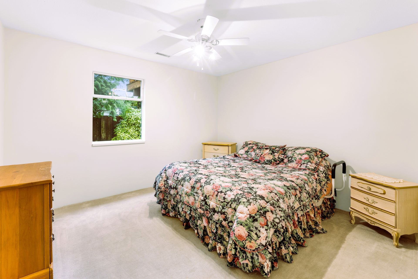
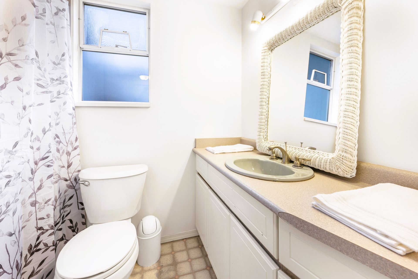
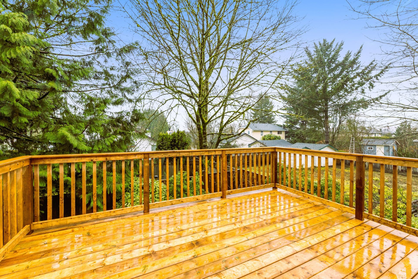
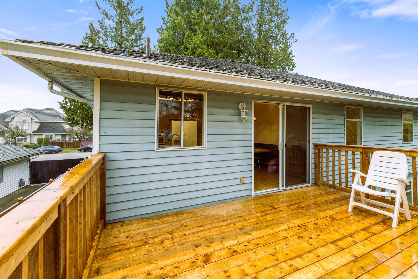
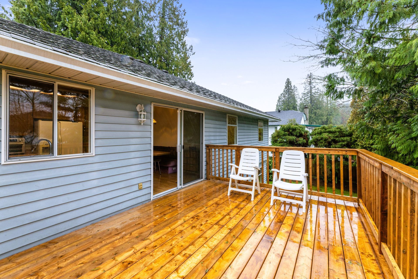
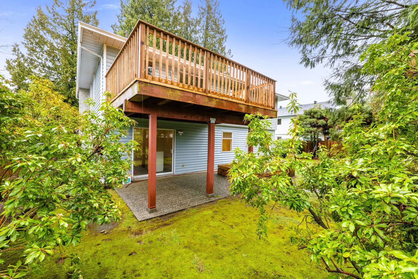
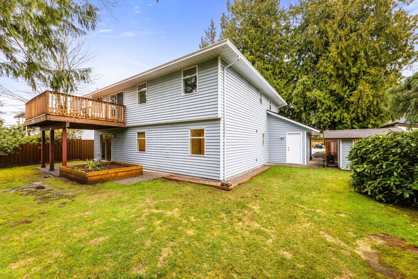
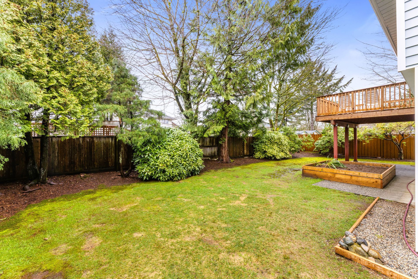
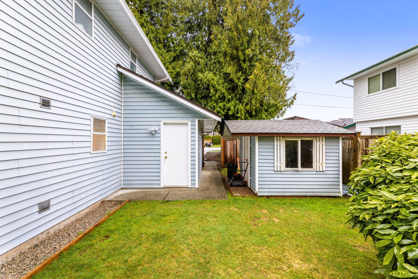
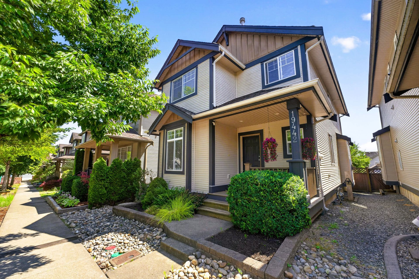
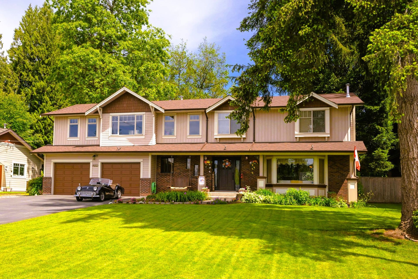
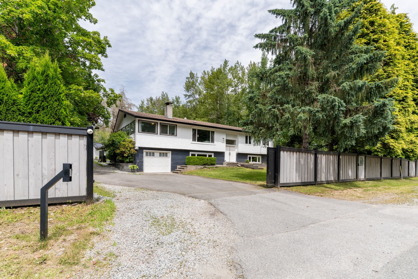
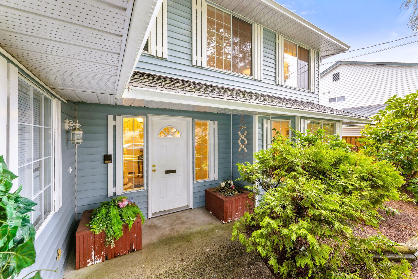
This solid basement-entry home offers space, layout, and opportunity for buyers looking to personalize a well-built home over time. With 5 bedrooms and 3 bathrooms, there is room for a growing family and a traditional floor plan that separates living and sleeping areas the way many buyers still prefer. Generous living spaces handle a busy lifestyle with ease. The lower level offers excellent potential for a mortgage helper or extended family suite. Enjoy the newly built balcony overlooking a private west-facing backyard. Fibreglass roof in 2009, hot water tank 2019. FRESHLY PAINTED! Centrally located, just minutes drive to shopping, recreation center. schools, restaurants, and Guildford Town Centre. Easy freeway access.
Floor Plans

Mortgage Calculator

Calculate your monthly mortgage payment and see the total cost breakdown.
$
%
30 years

Your Results

Monthly Payment
$0.00
Principal Amount
$0.00
Total Interest Paid
$0.00
Total Amount Paid
$0.00

This calculator provides estimates only. Consult with a financial advisor for accurate mortgage information.

Property Location

Two people standing in front of a car, smiling at the camera

Think this could be the one?

Get the details or book a private showing today.

Contact Us