$608,000
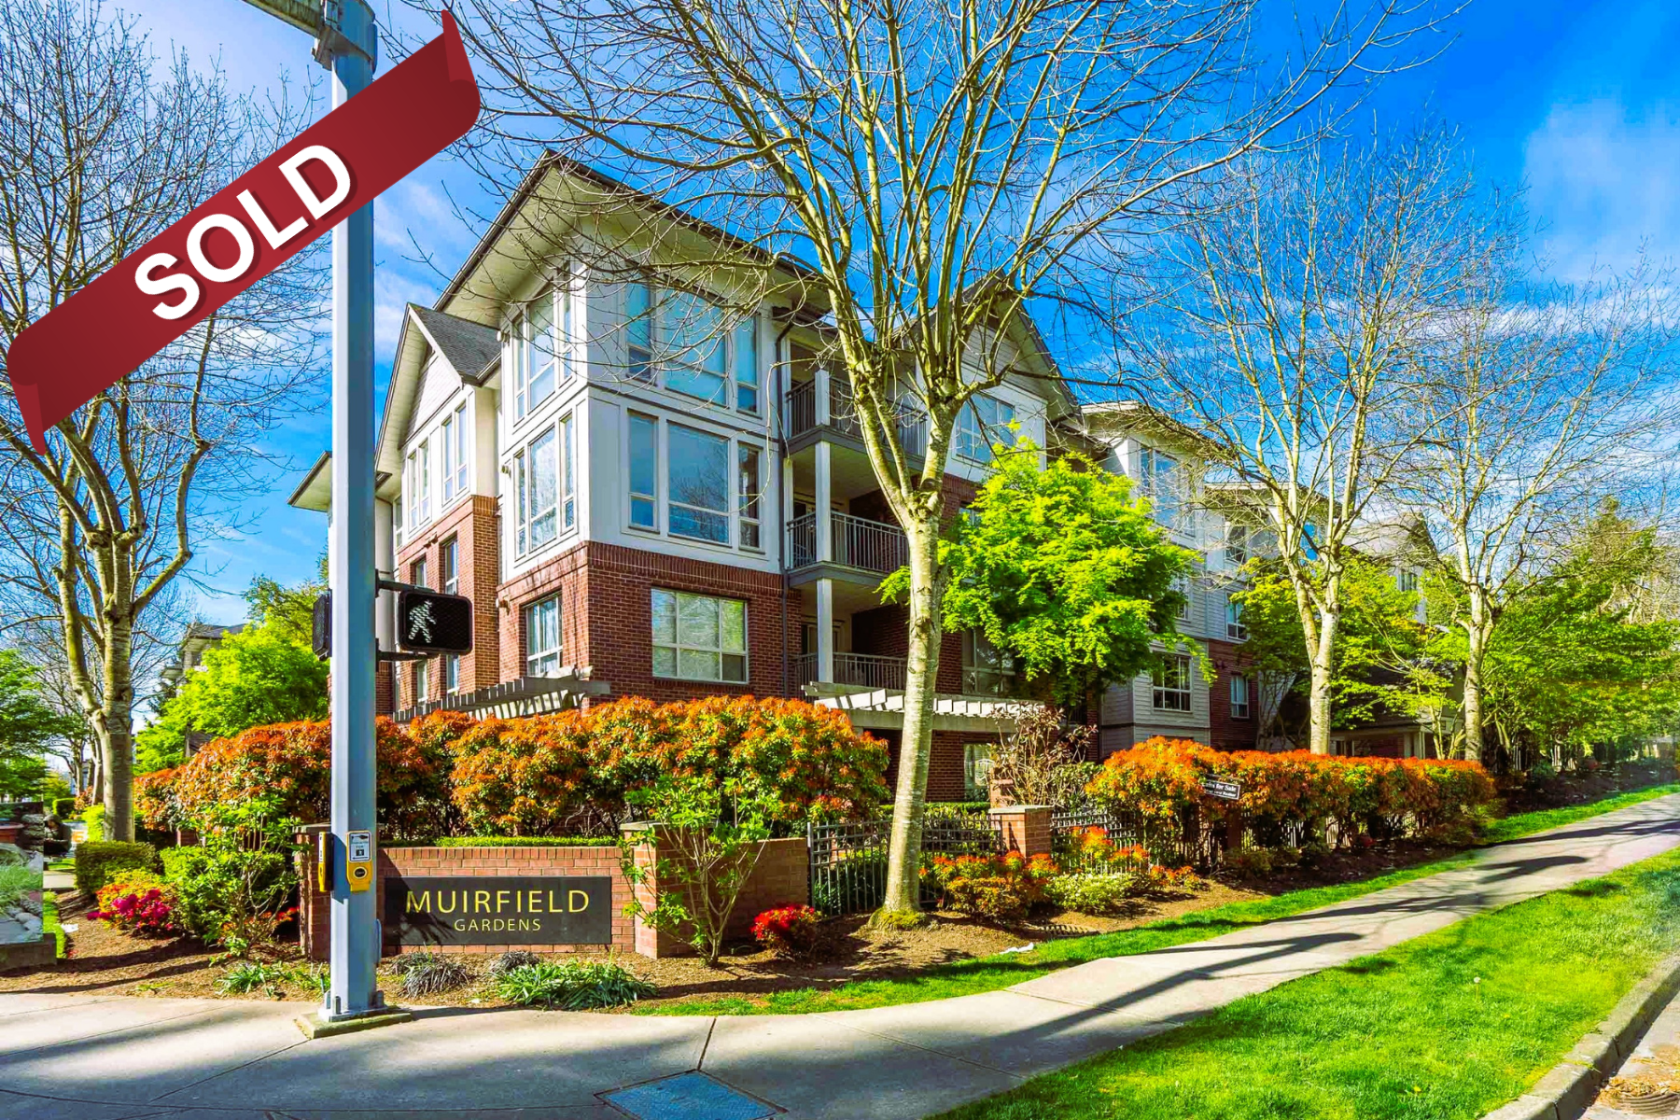
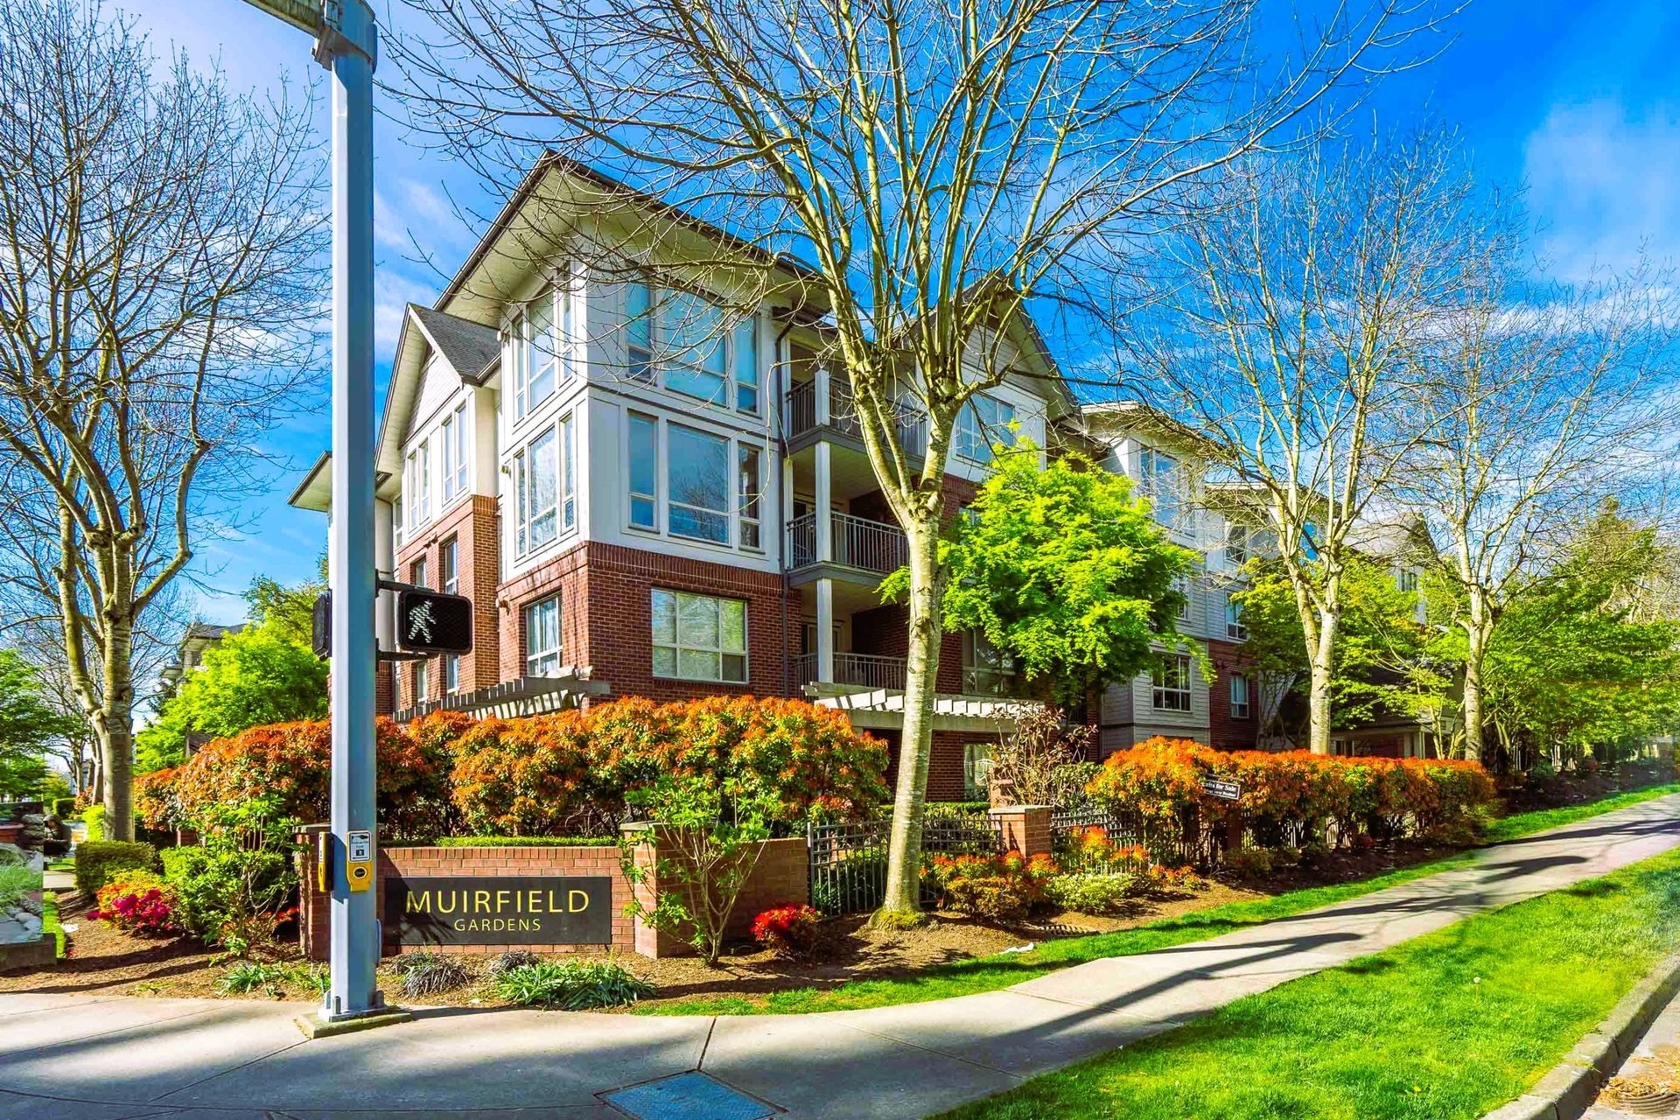
Muirfield Gardens
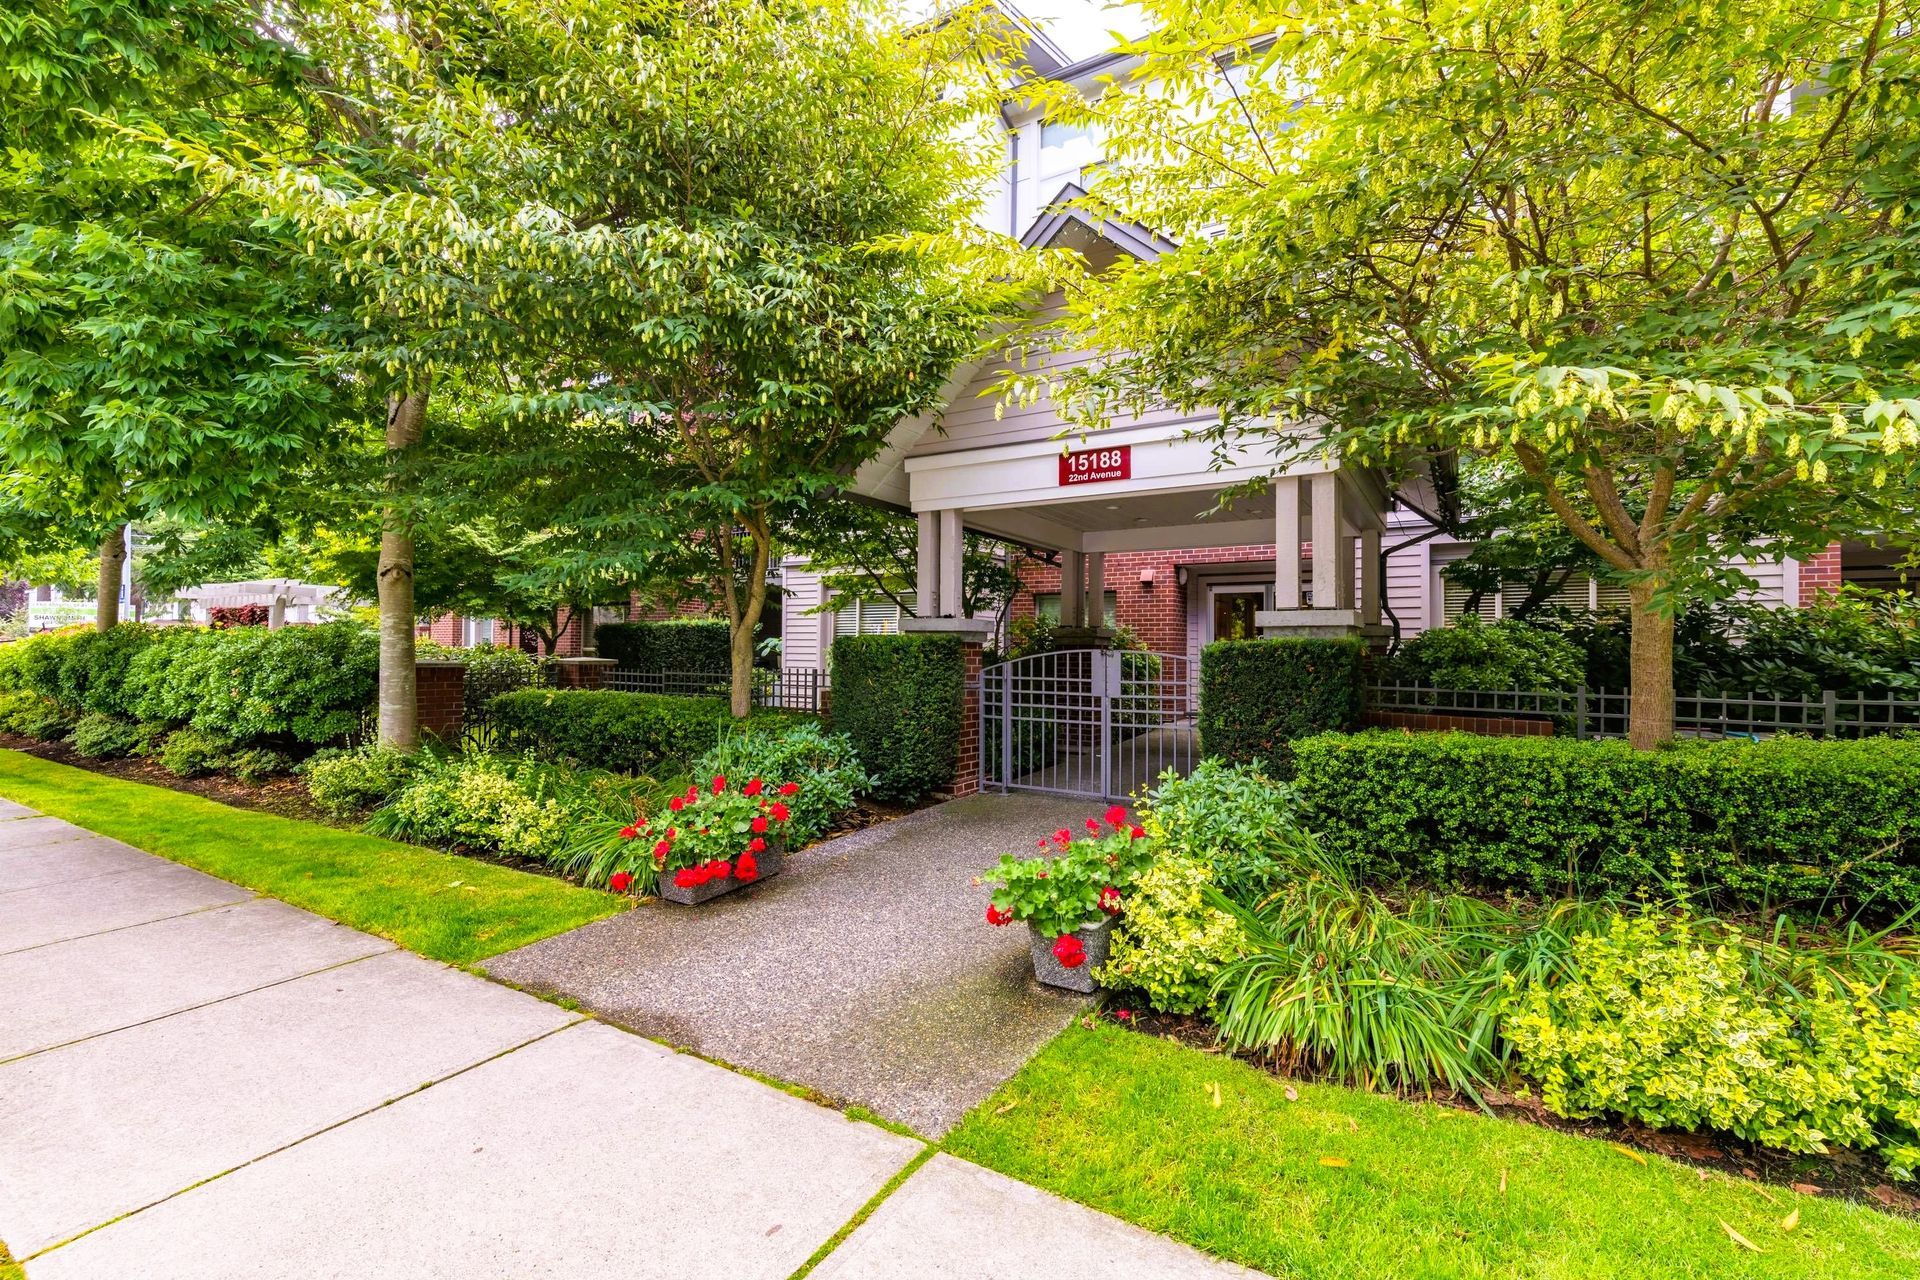
310 15188 22 Avenue, South Surrey, BC, V4A 9T4

R3090668

Black outline house icon with a front door and roof

Open House

Simple black outline of a house icon with a roof, door, and small window

Open House


Black hashtag symbol on a white background

MLS


Black-and-white floor plan icon with walls, windows, and a central cross-shaped layout

Sq. Ft.


Black-and-white icon of a bed with two pillows and a blanket

Bed


Black line icon of a bathtub with water running from the showerhead

Bath


Parking sign next to a front-view car icon

Parking


Person walking outdoors in bright sunlight, holding a cane on a sidewalk

Walk Score

Overview

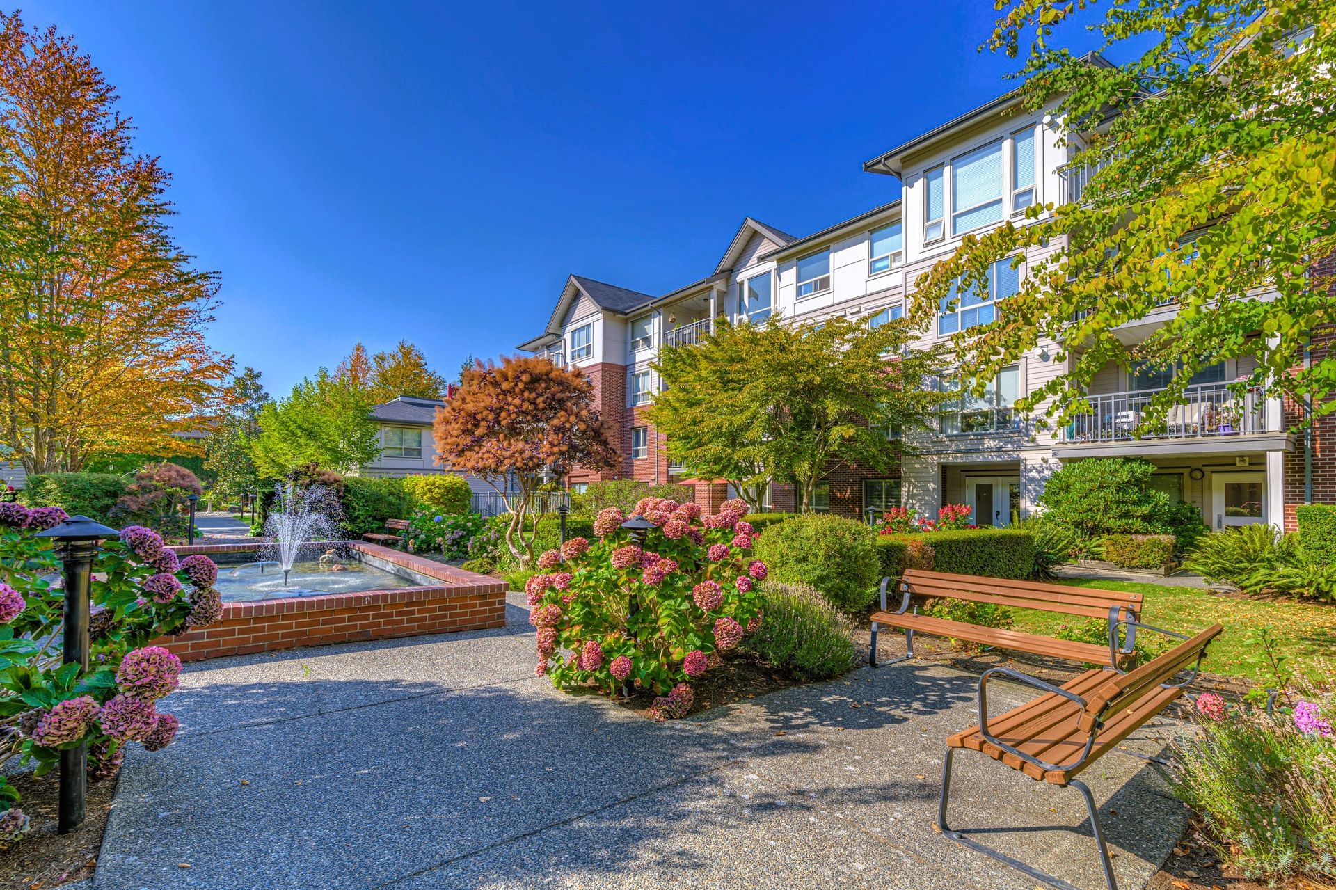
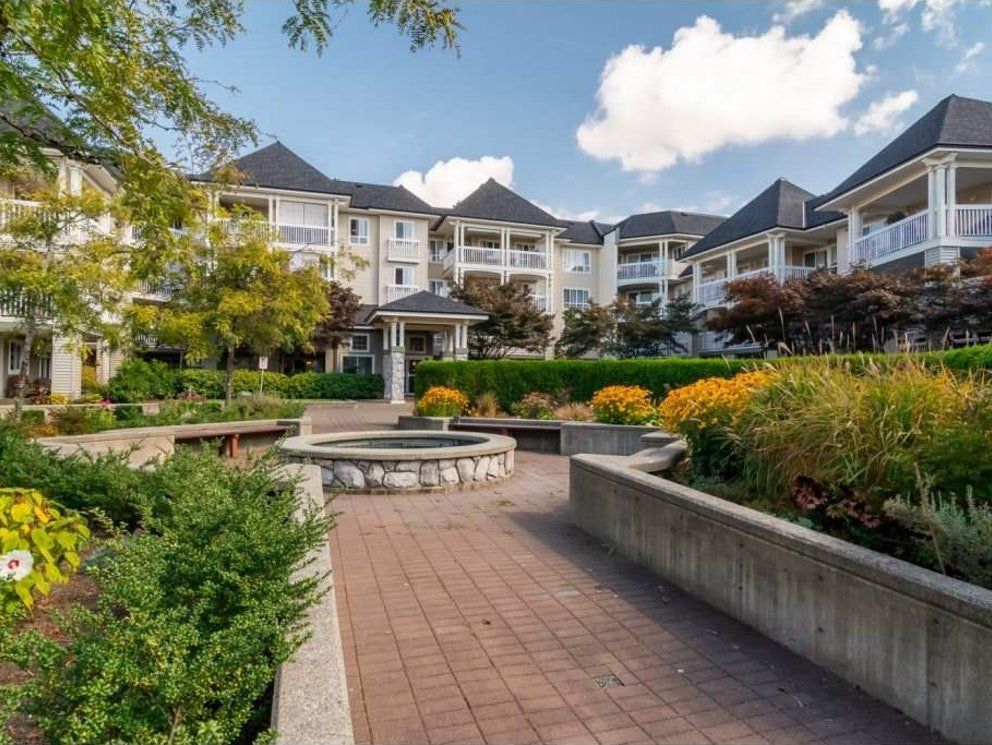
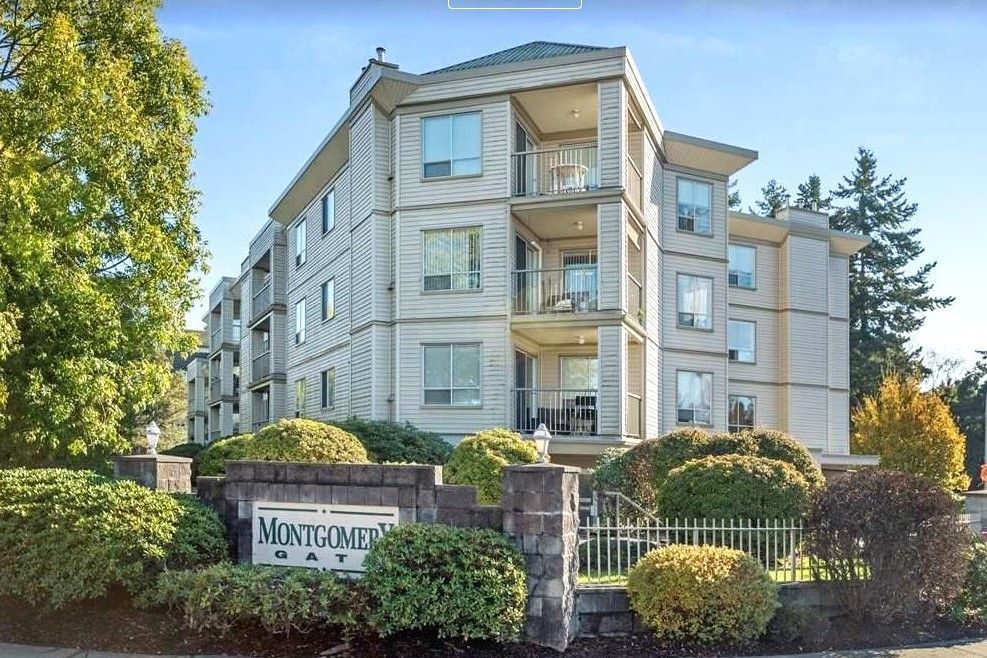
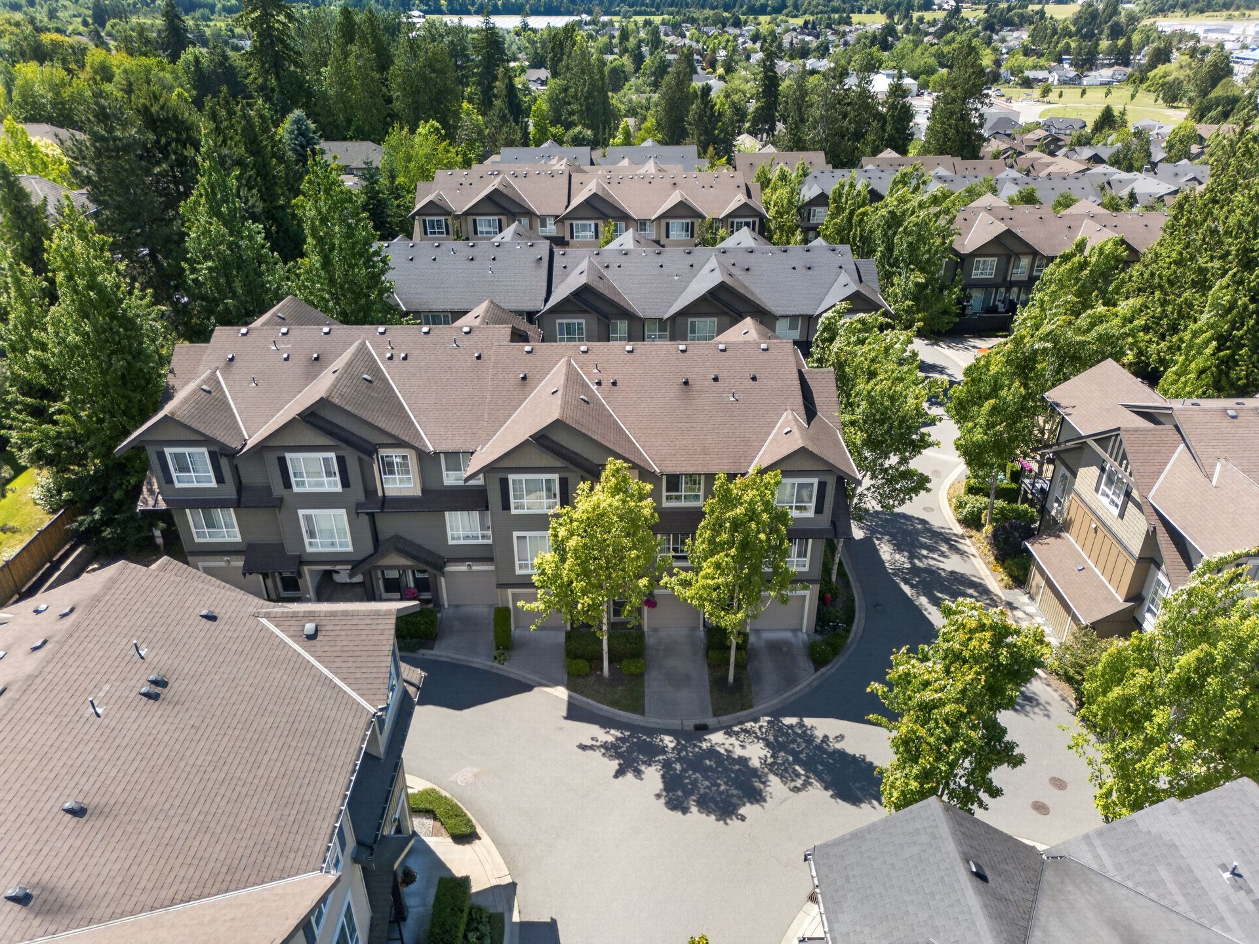
Welcome to Muirfield Gardens, perfect for down-sizers, young couples or young families.

Simple line drawing of a house and tall tree on a white background

Property Type


Black-and-white diagram with vertical and horizontal lines, resembling a simple technical sketch or layout sketch

Sq. Ft.


1016
Isometric drawing of a small bed with pillow and blanket

Bed


2
Black-and-white line drawing of a bathtub with bubbles and a showerhead running water

Bath


2
Parking sign beside a parked car icon

Parking


Single Underground

Person walking with a cane under a sunny sky

Walk Score


84 - Very Walkable

Black outlined ruler icon with white fill and measurement ticks

Lot Size


Strata

Simple line drawing of a castle with towers and an arched gate

Year Built


2003

Welcome to Muirfield Gardens, perfect for down-sizers, young couples or young families. 

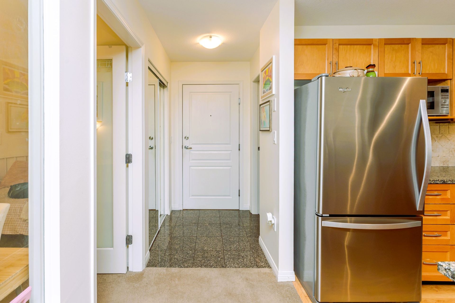
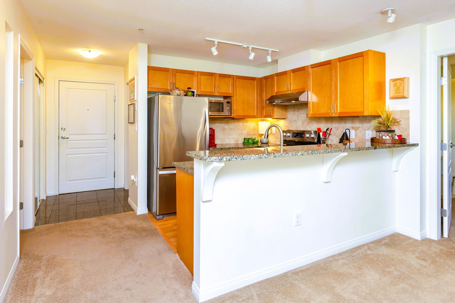
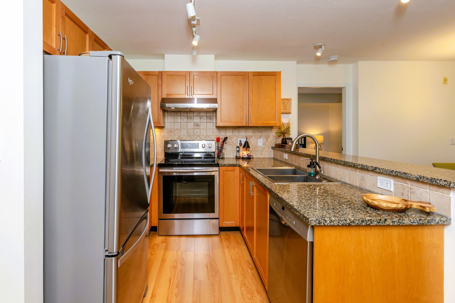
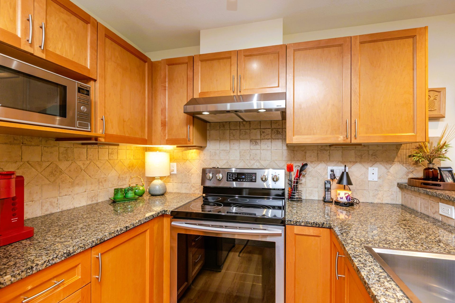
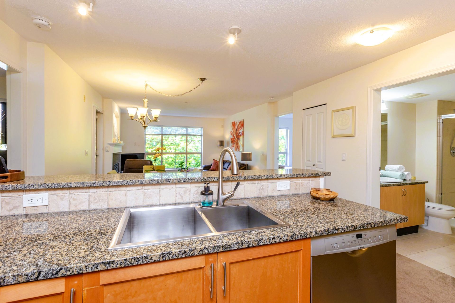
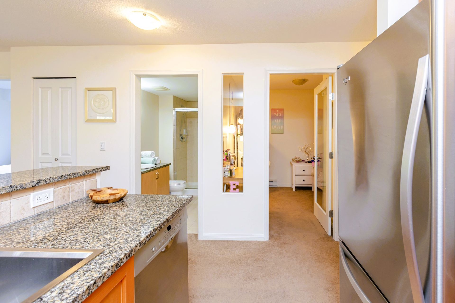
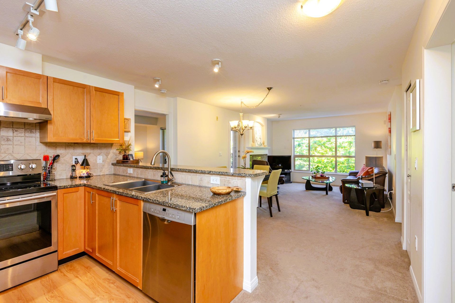
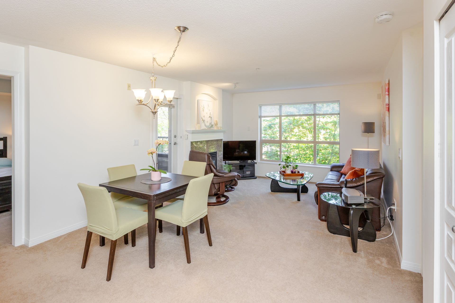
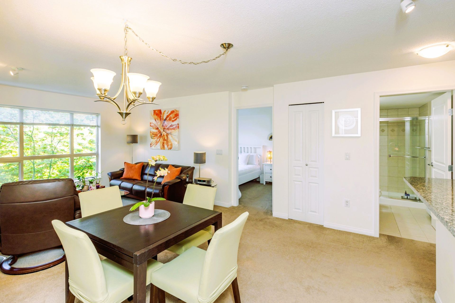
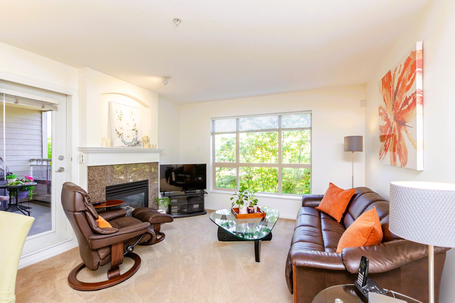
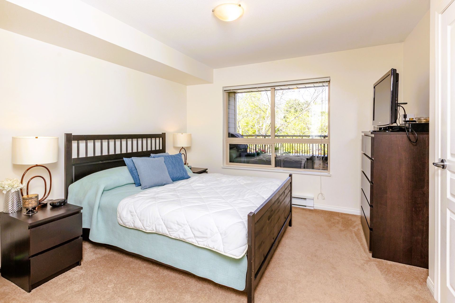
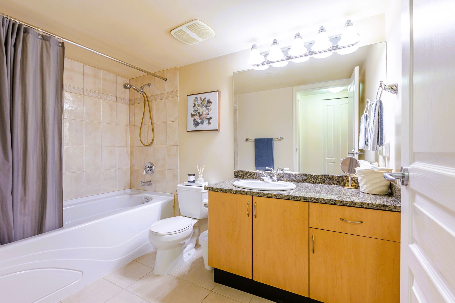
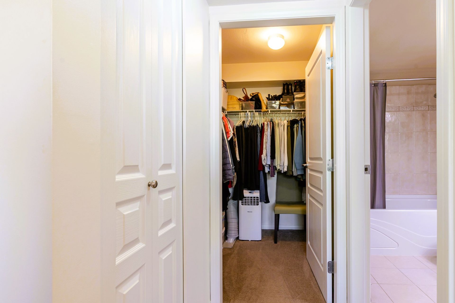
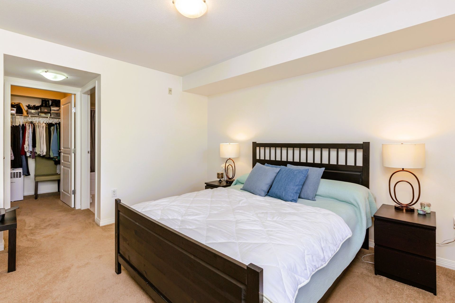
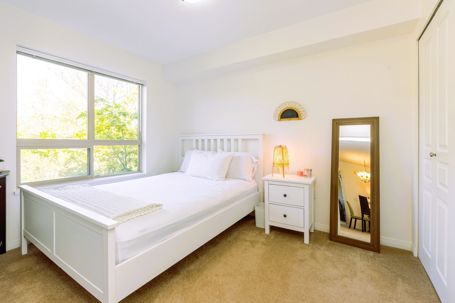
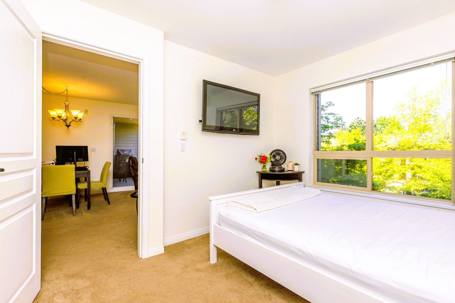
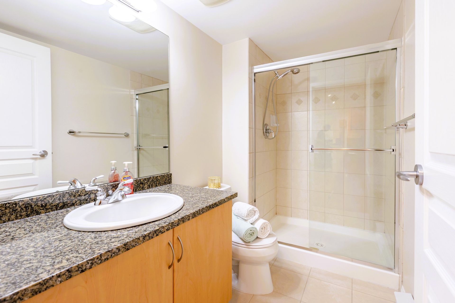
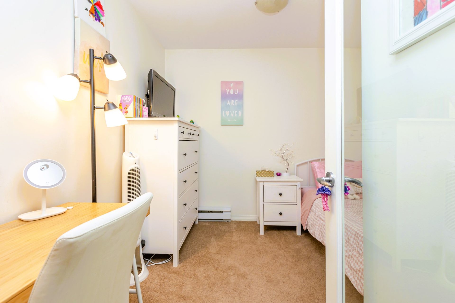
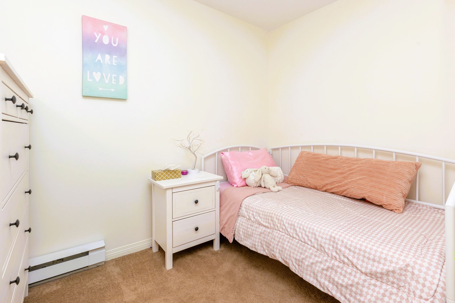
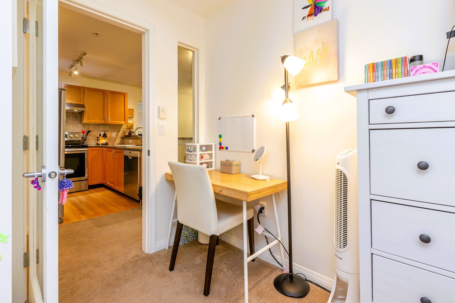
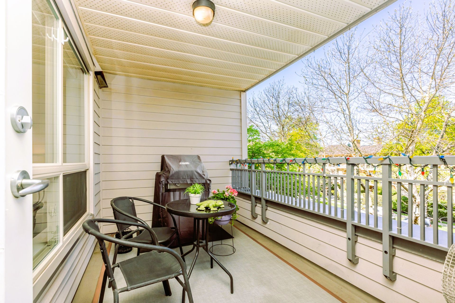
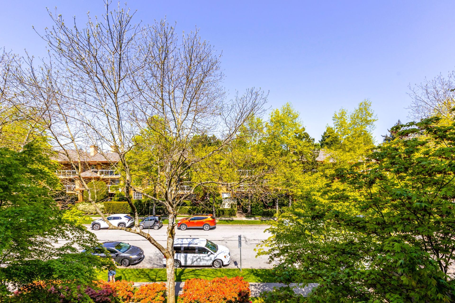
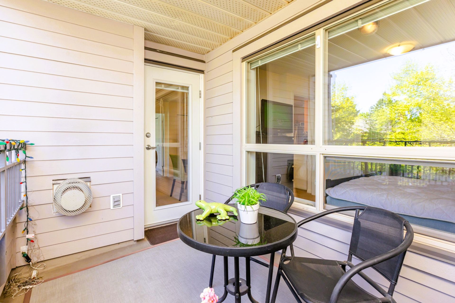
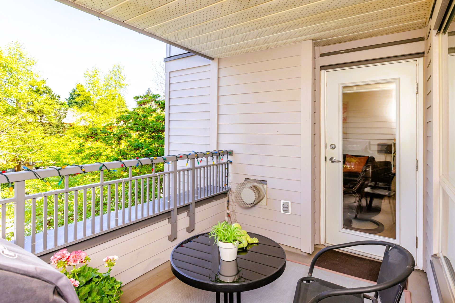
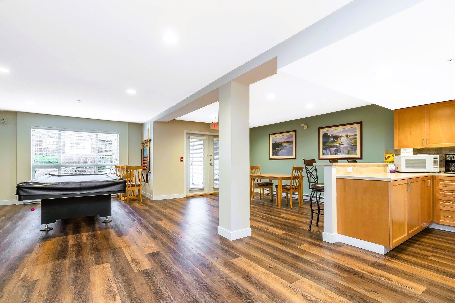
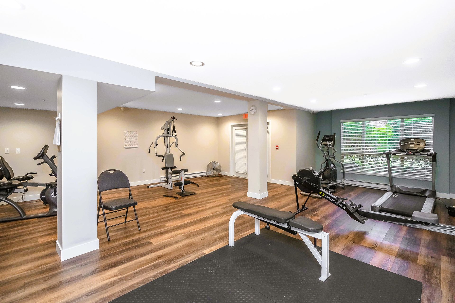
This 2-bedroom, 2-bath with den unit offers 1020 sq ft of comfort. Highlights include a generously sized primary bedroom with ensuite and large walk-in closet. The 2nd bedroom is a comfortable size for family member or a guest, and the den can work as a 3rd bedroom, office or quiet TV viewing area. There is a large laundry room with storage, gas fireplace (gas included with strata) and a private balcony. Extras are a new roof in 2024, access to amenities room for social gatherings, gym and guest suite. Includes 1 parking stall, 1 storage unit and is pet-friendly. One dog or one cat allowed. A fully grown dog must measure no more than 16 inches at the withers. Centrally located on a quiet no-thru street. Just minutes from shops, parks, restaurants, and easy freeway access.
Floor Plans

Mortgage Calculator

Calculate your monthly mortgage payment and see the total cost breakdown.
$
%
30 years

Your Results

Monthly Payment
$0.00
Principal Amount
$0.00
Total Interest Paid
$0.00
Total Amount Paid
$0.00

This calculator provides estimates only. Consult with a financial advisor for accurate mortgage information.

Property Location

Two people standing in front of a car, smiling at the camera

Think this could be the one?

Get the details or book a private showing today.

Contact Us